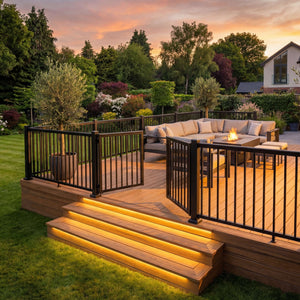

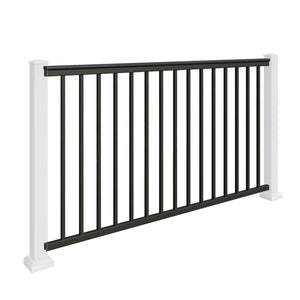



Aluminium Balustrade Compliance & Load Data Sheet
Overview
Product Spec
Load Performance
Installation Conditions
Test Evidence
FAQs
Downloads & Contact

Aluminium Balustrade Compliance & Load Data
Our aluminium balustrade system is designed and tested in line with BS 6180:2011, the British Standard for barriers in and around buildings. It has been load-tested and certified for domestic (single-family dwelling) use — resisting a horizontal line load of 0.36 kN/m — and, when installed to the conditions on this page, provides a finished guarding height of 1100 mm with an infill that prevents a 100 mm sphere from passing through.
✓ Designed & Tested in Line with BS 6180:2011 ✓ Load-Tested to 0.36 kN/m ✓ 1100mm Guarding Height ✓ 100mm Sphere Rule Met ✓ 10-Year Warranty
What this page covers
The full compliance and load data for our DIY self-install aluminium balustrade system — posts, rail kits and gate. Everything your builder, building designer or building control officer needs, in one place. Document reference TOL-ALU-BAL / Compliance & Load · Rev 1.0 · 23 Jul 2026 · BS 6180:2011.
Certified useDomestic / single-family dwellings — private houses, private balconies and domestic decking — at a horizontal line load of 0.36 kN/m.
Guarding geometry1100mm finished guarding height, with vertical pickets at 96.5mm so a 100mm sphere cannot pass through the infill.
Independent evidenceStructural test report AR210 (horizontal line load and infill loads, all passed) plus a Delta Aluminum powder-coat durability test.
10-year warrantyAgainst material and finish defects across the aluminium balustrade range — see full warranty terms.
The Applicable Standard — BS 6180:2011
BS 6180:2011 — Barriers in and around buildings — Code of practice. Governs the design geometry and the horizontal imposed loads a barrier must resist. Horizontal design loads are those given in BS EN 1991-1-1 and its UK National Annex, applied by use class — see the Load Performance tab →
What This Data Sheet Does Not Cover
Certified use is domestic / single-family dwellings only — higher use classes (communal, commercial, crowd areas) are not covered by the current test. Also not covered: the adequacy of the supporting structure (deck, wall, slab) or the substrate fixings, which are the responsibility of the installer / building designer.
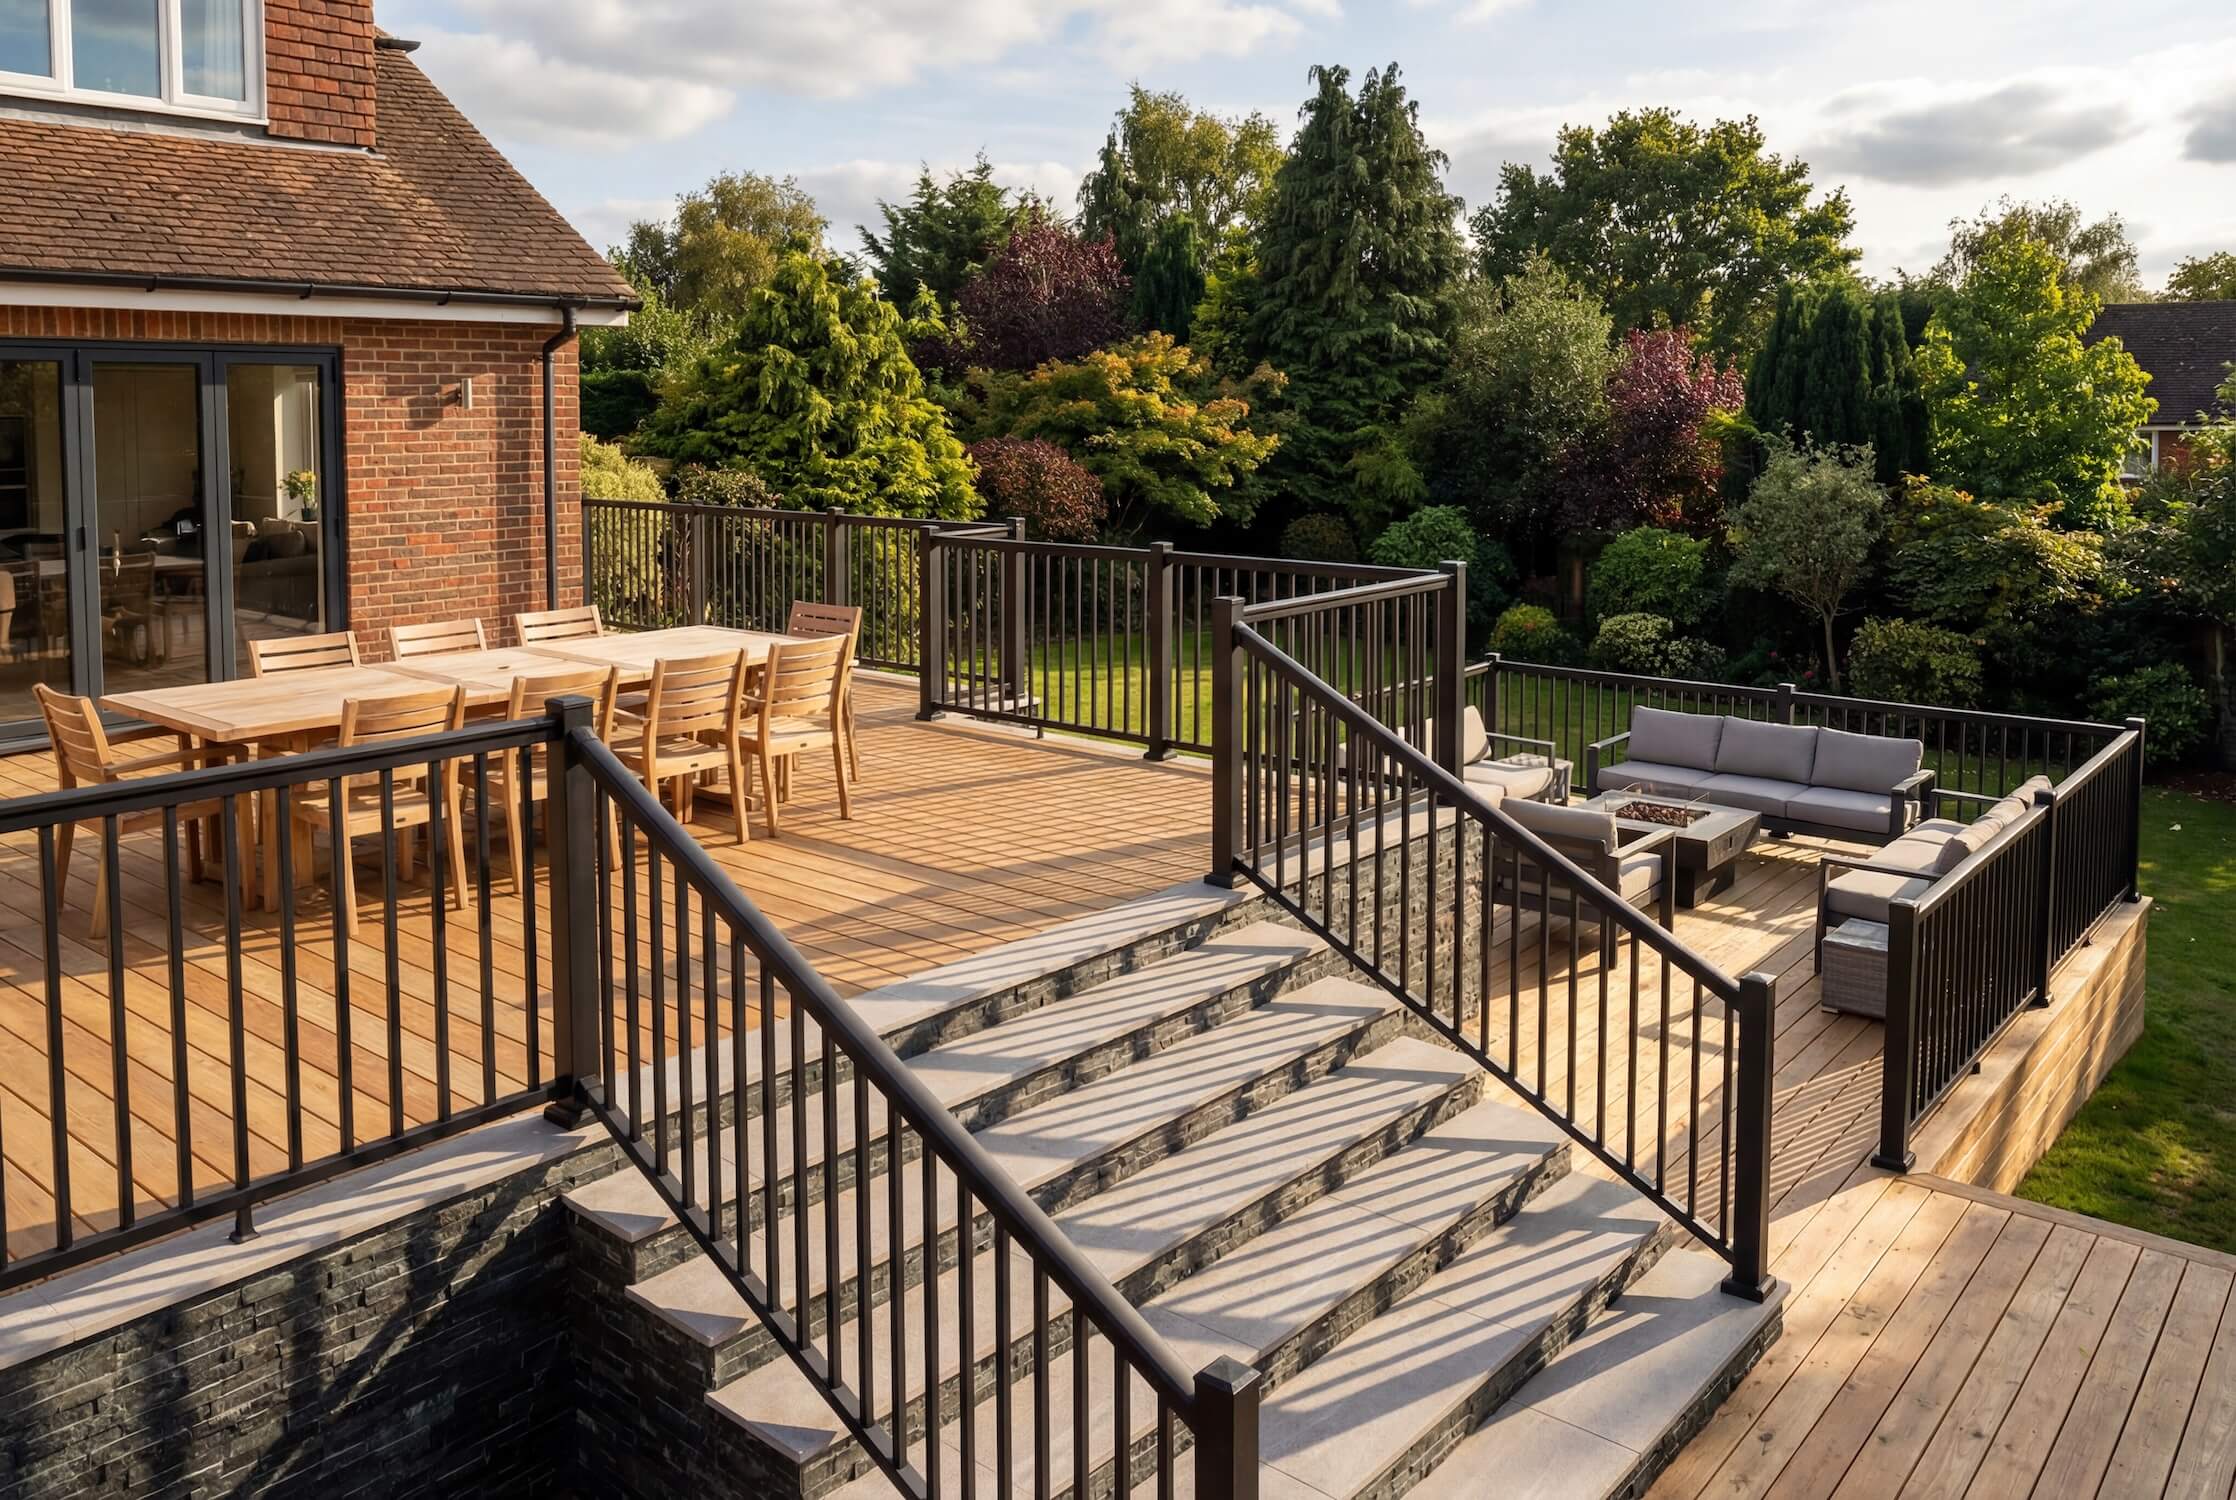
The aluminium balustrade system installed on a raised residential decking area — 1100mm finished guarding height with vertical picket infill.
Product & Material Specification
Complete technical specification for the aluminium balustrade system — posts, rail kits and gate. All figures as stated in document TOL-ALU-BAL Compliance & Load, Rev 1.0.
| Component | Specification |
|---|---|
| System type | Modular guarding — posts + horizontal rail kits with vertical pickets |
| Material / grade | Aluminium alloy 6005 |
| Finish | Powder-coated matt black, RAL 9017 (durability-tested — see Test Evidence) |
| Post | 75 × 75mm square · 1140mm to cap · base plate 120mm square |
| Finished guarding height | 1100mm |
| Rail kit length | 1829mm (single supplied length) |
| Maximum post span | 1829mm centre-to-centre |
| Infill / picket spacing | Vertical pickets at 96.5mm — 100mm sphere cannot pass |
| Gate | 1168mm overall (≈ 1190mm opening) |
| Fixings | Fixing bolts not supplied — substrate-appropriate fixings by installer (see Installation Conditions) |

⚠ Maximum Post Span — 1829mm Centre-to-Centre
Do not exceed 1829mm between post centres. The system was tested at a wider 2438mm span, so the 1829mm sold span is more conservative than the tested configuration. Runs longer than 1829mm need additional posts.

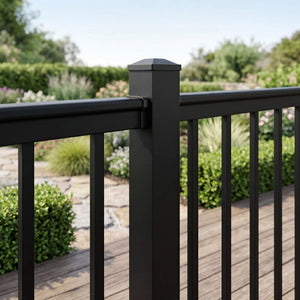
Rail kit fitted between two 75mm square posts — top and bottom rails with vertical pickets at 96.5mm spacing.
Load Performance by Use Class
BS 6180 / BS EN 1991-1-1 set a required horizontal line load applied at the top of the guarding, by use class. The class certified by test report AR210 is marked below.
| Use Class (BS EN 1991-1-1) | Required Line Load | Status |
|---|---|---|
| Single-family dwellings — private houses, balconies, domestic decking & stairs | 0.36 kN/m | ✓ Certified |
| Other residential / office / communal, not prone to overcrowding | 0.74 kN/m | Not tested |
| Areas prone to overcrowding (assembly, retail) | 1.5 kN/m | Not tested |
| Areas susceptible to large crowds | 3.0 kN/m | Not tested |
Infill Loads Also Tested — Both Passed
A 0.25 kN point load and a 0.5 kN/m² area load were applied to the pickets — both passed (see the Test Evidence tab). The certified performance is valid for the tested configuration and for the sold configuration within its stated limits (see Installation Conditions).
Standard & Scope
Governing standardBS 6180:2011 — Barriers in and around buildings — Code of practice. Governs the design geometry and the horizontal imposed loads a barrier must resist.
Design loadsHorizontal design loads are those given in BS EN 1991-1-1 and its UK National Annex, applied by use class as in the table above.
Certified useDomestic / single-family dwellings — private houses, private balconies and domestic decking. Higher use classes are not covered by the current test.
Not coveredThe adequacy of the supporting structure (deck, wall, slab) or the substrate fixings — these are the responsibility of the installer / building designer.
Commercial, Communal or Crowd Areas?
The current certification covers domestic single-family use only. For communal, commercial or crowd areas, refer to a building designer — the current certification does not extend to those classes.
Conditions of Compliance (Installation)
The certified performance applies when the system is installed to the following conditions. Work through each one before sign-off.
Maximum post span 1829mm centre-to-centre — do not exceed
The system was tested at a wider 2438mm span, so the 1829mm sold span is more conservative. Runs longer than 1829mm need additional posts.
Fix posts to a sound, load-capable substrate
Posts fixed using fixings rated for the applied load and base material (timber, concrete, steel). Fixing bolts are not supplied — substrate-appropriate fixings are selected by the installer.
Maintain the 1100mm finished guarding height
Finished guarding height maintained at 1100mm above the finished floor / nosing line.
Leave infill and picket spacing unmodified
Infill and picket spacing left unmodified so a 100mm sphere cannot pass.
Install in accordance with the supplied instructions
Installed in accordance with the supplied installation instructions.
Domestic use only
For communal, commercial or crowd areas, refer to a building designer — the current certification does not extend to those classes.
Supporting Structure & Fixings — Installer's Responsibility
This data describes the aluminium guarding system only. Responsibility for the supporting structure, substrate fixings, and confirming the correct use class for a given project rests with the installer or building designer.
Test & Engineering Evidence
Every performance claim on this page is backed by the manufacturer's structural test report and an independent coating durability test.
Load Tested — Pass
Horizontal Line Load — 0.36 kN/m
Applied 0.87 kN over 2.438m; held >1 min, no obvious deformation. The domestic use-class requirement — passed.
Load Tested — Pass
Infill Point Load — 0.25 kN
Applied to the pickets; held >1 min, no obvious deformation — passed.
Load Tested — Pass
Infill Area Load — 0.5 kN/m²
Applied to the pickets; held >1 min, no obvious deformation — passed.
Coating Tested
Powder-Coat Durability
Independently batch-tested — coating report by Delta Aluminum (Thailand), 22 Jun 2023: film thickness 60–120 µm, with cross-hatch adhesion, impact resistance, hardness, hydrochloric-acid resistance and boiling-water resistance all passing.
10-Year Warranty
Product Warranty
10-year warranty against material and finish defects across the aluminium balustrade range — see full warranty terms.
Warranty Terms →
Data Sheet
Compliance & Load Data Sheet
The full document — TOL-ALU-BAL / Compliance & Load, Rev 1.0 — to share with your builder or building control.
Download PDF →Structural Test Report — Full Detail
| Item | Detail |
|---|---|
| Structural test report | AR21020190724 — "The Outdoor Look Aluminium Railing AR210" · Order 190613 |
| Test date / report date | 22 Jul 2019 / 24 Jul 2019 |
| Reported / reviewed by | Hou Yongjian / Joanna Ren (manufacturer test report) |
| Tested configuration | Level railing 1067mm H × 2438mm W span · pickets 98mm · post HPD1082 · bracket & screw 8-3/4 |
| Horizontal line load — 0.36 kN/m | Applied 0.87 kN over 2.438m; held >1 min, no obvious deformation — PASS |
| Infill point load — 0.25 kN | Held >1 min, no obvious deformation — PASS |
| Infill area load — 0.5 kN/m² | Held >1 min, no obvious deformation — PASS |
| Overall conclusion | PASS |
| Current-product cross-check | Sold configuration (1829mm span · 1100mm H · 96.5mm pickets) confirmed as covered — sold span is shorter, hence more conservative, than the 2438mm tested span |
Important
This data sheet describes the aluminium guarding system only. Responsibility for the supporting structure, substrate fixings, and confirming the correct use class for a given project rests with the installer or building designer. Required loads are the values set by BS 6180:2011 / BS EN 1991-1-1; the system's certified performance (0.36 kN/m, domestic) is on the basis of manufacturer test report AR210 (2019). Finish-durability results are from the Delta Aluminum coating test (2023).
Frequently Asked Questions
What customers, builders and building control ask about the aluminium balustrade's compliance and load performance. Can't find your answer? Call us on 01282 526428.
What load has the aluminium balustrade been tested to?
The system has been load-tested to a horizontal line load of 0.36 kN/m — the requirement for single-family dwellings under BS EN 1991-1-1 — with the infill also passing a 0.25 kN point load and a 0.5 kN/m² area load (manufacturer test report AR210).
Is the aluminium balustrade compliant with UK building regulations?
The system is designed and tested in line with BS 6180:2011, with a 1100mm finished guarding height and 96.5mm picket spacing so a 100mm sphere cannot pass. Compliance for a specific project also depends on correct installation, the supporting structure and the correct use class, which should be confirmed by your installer, building designer or building control.
Can I use this balustrade in commercial or communal areas?
The current certification covers domestic single-family use only (0.36 kN/m). Higher use classes — communal or commercial areas at 0.74 kN/m, and crowd areas at 1.5 or 3.0 kN/m — are not covered by the current test, so a building designer should be consulted for those projects.
What is the finished guarding height of the balustrade?
1100mm from the finished floor / nosing line. The post itself stands 1140mm to the top of the post cap, on a 120mm square base plate.
Does the balustrade meet the 100mm sphere rule?
Yes — the vertical pickets are spaced at 96.5mm, so a 100mm sphere cannot pass through the infill. The infill and picket spacing must be left unmodified for the certified performance to apply.
Are fixing bolts included with the balustrade?
No — fixing bolts are not supplied. The installer selects substrate-appropriate fixings rated for the applied load and the base material (timber, concrete or steel).
What is the maximum span between posts?
1829mm centre-to-centre — do not exceed. The system was tested at a wider 2438mm span, so the 1829mm sold span is more conservative. Runs longer than 1829mm need additional posts.
What warranty does the balustrade carry?
A 10-year warranty against material and finish defects, backed by an independent Delta Aluminum coating durability test (film thickness 60–120 µm, with adhesion, impact, hardness and chemical-resistance tests all passing).
Downloads & Next Steps
Download the data sheet to share with your builder or building control, plan your parts with the calculator, or talk to the team about your project.
PDF Download
Compliance & Load Data Sheet
The complete document — specification, load performance, installation conditions and test evidence. TOL-ALU-BAL · Rev 1.0.
Download PDF →
Plan Your Project
Build Your Own Kit & Calculator
Enter your measurements and the calculator works out the posts, rails, brackets and gates your project needs — added to basket in one click.
Build Your Own Balustrade →
Free Quote
Larger or Angled Projects
Send us your measurements and we'll check your layout and provide a tailored quote — with 1-to-1 support on your measurements.
Get a Free Quote →
- Choosing a selection results in a full page refresh.