Balustrades for Stairs

A staircase is the one place a balustrade cannot be made from standard parts. Every flight has its own pitch, its own rise and its own going.

With glass, that means the panes have to be raked — cut as a parallelogram to match your stairs rather than a rectangle. There is no off-the-shelf version of that. We make the glass to a template you cut yourself, which costs you a sheet of plywood and the postage to us, and means a competent DIY installer can fit a glass staircase without paying for a surveyor.

With aluminium, there is no template at all. A stair bracket kit lets the rails follow the pitch, and it ships on normal lead times.

Both are covered below. Which you want depends on whether you are buying the view or the speed.

How a Glass Stair Balustrade Is Ordered

Five steps, in this order. The sequence matters — the framework has to be standing before a template can be cut.

You buy the plywood and cover the postage to us. The glass itself is paid for on your original order, priced per linear metre of the full flight measured along the slope, so there is nothing further to pay once your templates arrive.

From Order to Installed Glass

01 - Order your kit - Use the Build Your Own calculator for post and handrail, spigot or frameless glass. Stair runs are priced per linear metre of the full flight, measured along the slope, including where the posts land.
02 - Install the framework - Posts, spigots or channel go in first, set out to your stairs. Nothing is cut to the pitch yet — you are fixing the structure the glass will sit in.
03 - Cut your templates - A plywood template for each opening, to the actual size and angle of the gap once the framework is up.
04 - Dry fit every one - Offer each template up to the opening it was cut for and check it. Five minutes each. This is the step that matters.
05 - Send them to us - Your glass is made to your templates and delivered in 3 to 4 weeks.

Why we ask for templates and not measurements. Toughened glass cannot be cut, drilled or trimmed once it is made. A template can be offered up to the opening and checked before it is posted; a measurement written on a pad cannot. If a template is wrong, the pane made from it will be wrong, and a replacement is a new pane at your cost. Dry fit every one.

Plywood template dry-fitted into a stair opening before being sent for glass to be made

Glass Stair Systems With a Handrail

On a staircase, most people want something to hold. A flight generally needs a continuous handrail at 900mm to 1000mm above the pitch line, and both of these systems give you one.

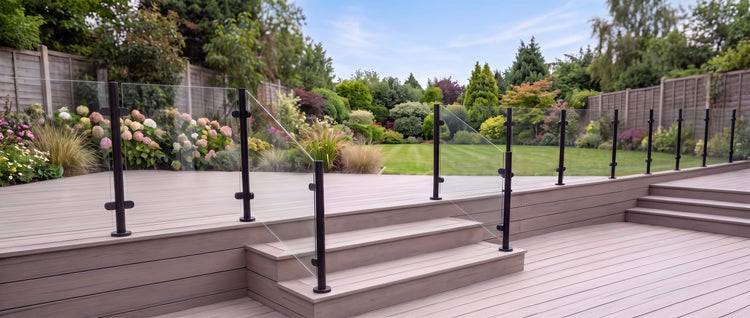
Post and handrail holds the glass between posts with a continuous handrail on top. It is the most forgiving glass system to install on stairs and gives you a proper rail to hold.

Spigot mounts the glass on floor-fixed spigots, stepped down the flight, with 17.5mm laminated glass for guarding heights. On stairs the top rail is always included, so you keep a minimal look with a continuous rail to hold.

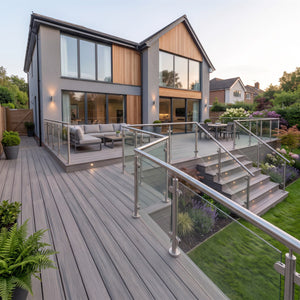
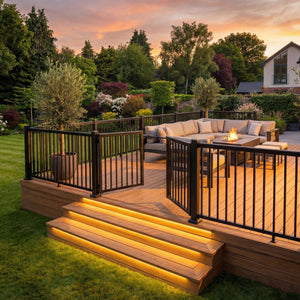
Black post and handrail glass balustrade on a raised deck, with raked glass panes following the steps down into a Victorian townhouse garden

Frameless Channel Glass — The Cleanest Flight

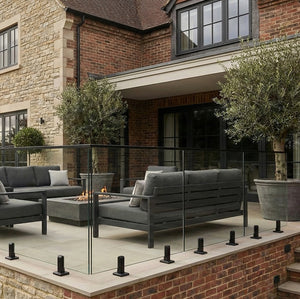
Frameless channel sets the glass into a base channel with nothing above it. It gives the cleanest finish of all, and it is the system that least forgives an inaccurate template.

Stair runs are priced in the Build Your Own calculator: mark the run as Stairs and measure along the slope. The raked glass is charged on the full flight with 20% added, and the channel follows the pitch of the flight. A top rail is optional with 17.5mm glass; without one, plan a wall-mounted or post-mounted handrail (not supplied).

For winders or a turning flight, use the quote form or call 01282 526 428.

Frameless channel glass balustrade on external limestone steps, with raked glass panes set in a continuous base channel following the stair pitch

Aluminium — Stairs Without the Wait

Not every staircase needs glass. If you want a guarded flight without the wait for custom glass, aluminium is the sensible answer.

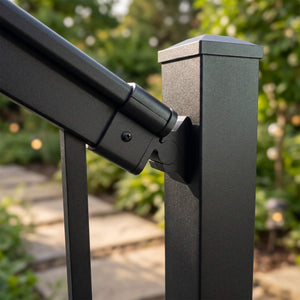
It fits stairs using a stair bracket kit, which lets the rails follow the pitch of your steps. There is no template, no custom glass and no wait — it ships on normal lead times.

Three things to know when you measure:

- Measure along the slope, post to post, not the horizontal
- Fit a post at the top and the bottom of the flight
- A longer flight needs additional posts — the calculator works out how many

The calculator works the parts out once you tell it the run is on stairs. For non-90-degree corners you want swivel brackets rather than stair brackets — use the quote form for those.

Ground and structural fixings are not supplied with any of our kits, as the right fixing depends on what you are fixing into.

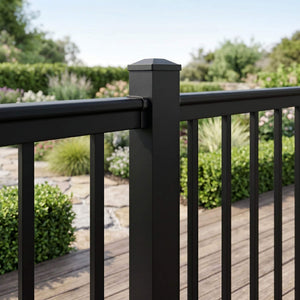
Black aluminium stair balustrade with angled rails and stair brackets fitted alongside stone garden steps

Which System for Your Staircase?

System Handrail included Needs a template Lead time Best for Typical budget
Aluminium Yes No 3–7 working days Fastest, no custom glass ££
Post & handrail glass Yes Yes Kit 3–7 working days; raked stair glass made to measure, 3–4 weeks Glass with a continuous handrail £££
Spigot glass Yes — top rail included on stairs Yes Kit 3–7 working days; raked stair glass made to measure, 3–4 weeks A minimal look with a rail to hold ££££
Frameless channel glass Optional top rail (17.5mm) Yes Kit 3–7 working days; raked stair glass made to measure, 3–4 weeks The cleanest finish, nothing above the glass ££££

From Template to Finished Glass

This is the part that is hard to picture from a description, so here it is in photographs. Drag the handle on each image to see a plywood template dry-fitted in a stair opening, then the raked glass pane that was made from it. The template is cut by you or your installer once the framework is standing, checked in the opening it was cut for, and posted to us. Every angle in the finished pane comes from that sheet of plywood, which is why five minutes spent dry-fitting it is the most valuable five minutes of the whole job.

Black post and handrail glass balustrade with raked panes following garden steps down from a raised deck
Plywood template dry-fitted into a stair opening before the glass is made

Victorian Townhouse

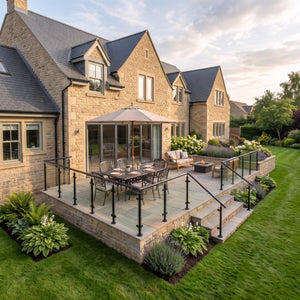
Post and handrail balustrades suit raised decks with steps, carrying one continuous rail from the level run down the flight. The raked panes are made to your own plywood template, so the glass follows the pitch exactly.

Frameless channel glass balustrade with raked panes following the pitch of external stone steps
Plywood templates standing in the base channel of a frameless glass balustrade on stone steps

Countryside Terrace

Frameless channel balustrades give the cleanest flight of all, with nothing above the glass to break the view. It is also the least forgiving system, so every raked pane is made to your own plywood template. Stair runs are priced through the calculator.

Satin spigot glass balustrade with raked panes and a top rail on external limestone steps
Plywood templates held in the spigots of a glass balustrade on external steps

Coastal Steps

Spigot balustrades hold the glass on floor-fixed spigots for a minimal look. On a flight, a top rail is always included, and every pane is raked to the pitch and made to your own plywood template.

Balustrades for Stairs — FAQs

Yes. Our post and handrail, spigot and frameless channel glass systems can all be ordered for a staircase through the calculator. The difference from a level run is that the glass has to be raked to the pitch of your stairs, so it is made to a plywood template you cut once the framework is installed, rather than supplied in a standard size.

Aluminium. It uses a stair bracket kit that lets the rails follow the pitch, there is no template and no custom glass, and it ships on normal lead times. Glass gives you the view; aluminium gives you the speed.

Install your framework first, then cut a plywood template for each opening to the actual size and angle of the gap. Dry fit each one in place to check it, then send them to us. We make the glass to your templates and deliver in 3 to 4 weeks. You buy the plywood and cover the postage; the glass is already paid for on your original order.

Toughened glass cannot be altered once made, so a pane cut to an inaccurate template will not fit and a replacement is chargeable. This is exactly why we ask for templates rather than measurements — a template can be offered up to the opening and checked before it is sent. Dry fit every one.

Guarding is needed wherever the drop is more than 600mm. For domestic stairs and landings, at least 900mm measured vertically from the pitch line. External balconies and roof edges need 1100mm. No gap may allow a 100mm sphere to pass through.

A flight generally needs a continuous handrail at 900mm to 1000mm above the pitch line. Our post and handrail and aluminium systems include one, and on stairs our spigot system always includes a top rail. On a frameless channel system the top rail is optional with 17.5mm glass; without it, you would need a wall-mounted or post-mounted handrail (not supplied).

Glass stair runs are priced per linear metre of the full flight, measured along the slope and including the post positions. That averaging is why the calculator can price your job before the glass is templated. Aluminium is priced the same way as any other run. Put your measurements into the Build Your Own page for the system you want and you will see the full parts list before you commit.

3 to 4 weeks from when your templates reach us, as every pane is made to your own shapes. The framework ships on normal lead times, so you can have it installed and templated while the glass is in production. Aluminium has no such wait.

Most of our customers do. Aluminium is the simpler of the two — fit a post at the top and bottom of the flight, measure along the slope, and the stair brackets take care of the angle. Glass is the more demanding job and the least forgiving of a mistake, because every pane is made to your template. Take your time cutting each template and dry fit every one before it is sent. If you would rather not cut them yourself, a joiner can do it for you, and the rest of the installation is within reach of a competent DIY fitter.

Image

Ready to Price Your Staircase?

- Glass or aluminium — both fit a staircase
- Priced per linear metre of the full flight
- Raked glass made to your own template
- Aluminium ships with no template and no wait
- Measurements checked with you before you order

Stair Banisters, Made to Fit

Whether you call it a balustrade, a banister or a stair railing, it is the same job: a safe barrier up a flight of stairs, made to the exact angle of your own staircase.

Our semi-frameless glass system is low level only, with no handrail. It suits steps where the drop is under 600mm and guarding is not required — not a staircase that needs guarding.

Not sure which system suits yours? Compare all our balustrade systems, read the detail on our glass balustrade systems guide, or see how our two metal balustrade systems differ. For a flight with winders, a turn or anything you are unsure about, use the quote form or call 01282 526 428 and we will set it out with you first.

Recently Viewed Products