



Wind Load Calculations for Roof Terrace Balustrades: What Contractors Need to Know
On a garden deck, the people leaning on a balustrade usually set the design load. On a roof terrace, wind often takes over. A glass panel is a sail with nowhere for the air to go.
This guide explains how wind load on a roof terrace balustrade is worked out in the UK. We cover the standards, the calculation steps and a simple check that tells you when wind is likely to govern. We also cover the details that most often cause problems on site.
It's written for contractors and specifiers. It isn't a substitute for project-specific structural calculations. On any exposed or high-level terrace, a qualified engineer should sign off the design.
Which standards apply to a roof terrace balustrade?
Three documents do most of the work on a UK roof terrace. Each one answers a different question.
Building Regulations Part K sets the duty to guard. In England, the Approved Document K guidance from GOV.UK covers roofs that people can access, and external guarding at balconies and roof edges is typically 1100mm high. Scotland and Wales publish their own guidance, so check the local version on cross-border work.
BS 6180:2011 sets the minimum horizontal loads a barrier must carry from people. BS EN 1991-1-4, read with its UK National Annex, sets the wind actions. Our balustrade building regulations and compliance guide gives a plain-English overview of how these fit together.
Here are the BS 6180 figures for a single-family dwelling, where balconies and roof edges fall into a higher class than internal stairs.
|
Load case (BS 6180, domestic roof edges) |
Value |
Where it's applied |
|---|---|---|
|
Horizontal line load |
0.74 kN/m |
At the top of the barrier, or at 1100mm design height |
|
Uniformly distributed load on the infill |
1.0 kN/m² |
Across the infill below the design height |
|
Point load on the infill |
0.5 kN |
At the most onerous point on the barrier |
|
Wind load |
Site-specific |
Worked out under BS EN 1991-1-4 and the UK National Annex |
BS 6180 treats the three occupant loads as separate cases, not one combined load. It also limits horizontal deflection under service loads to 25mm. Commercial terraces where crowds gather sit in much higher classes, up to 3.0 kN/m for areas prone to overcrowding.
How is wind load on a balustrade calculated?
The method follows four steps. Each step adds a factor for the site, the height or the barrier itself.
Step 1: find the basic wind velocity
Start with the fundamental basic wind velocity from the map in the UK National Annex. It's higher in the north and west of the UK and lower in the south east. Adjust it for the site's altitude above sea level. Direction and season factors can reduce it, but many designers use 1.0 for simplicity.
Don't borrow a figure from a previous job in another town. Two sites a few miles apart can have noticeably different basic velocities once altitude is applied, and the difference carries through every later step.
Step 2: convert velocity into peak pressure at the barrier
The basic velocity pressure is 0.613 × vb², in N/m², where vb is in metres per second. An exposure factor then turns this into the peak velocity pressure at the height of the barrier.
That exposure factor is where roof terraces get expensive. It rises with height above ground. It rises again in open country and near the coast, and it jumps where hills, cliffs or escarpments speed up the wind. A fifth-floor terrace facing the sea sees a very different number from a first-floor terrace in a town centre.
Step 3: apply the net pressure coefficient
Eurocode treats a balustrade as a free-standing wall or parapet. The net pressure coefficient depends on two things: how solid the barrier is and where a panel sits along the run.
Glass has a solidity ratio of 1.0, so it catches the full wind. A picket or slatted barrier lets air through and attracts lower net pressure. Along the run, panels near the free ends sit in the highest pressure zone. Mid-run panels see much less. A return corner reduces the peak at the end.
Step 4: turn pressure into forces on the fixings
Multiply the net coefficient by the peak velocity pressure and you have the design wind pressure on the barrier. Multiply that by the panel height and you have a force per metre run. That force acts at mid-height and creates a bending moment at the base.
The base moment is what your channel, spigots or posts, and the anchors below them, must resist.
Worked comparison: when does wind govern over the 0.74 kN/m line load?
Here's a quick screening check you can run before any detailed design. Take a 1100mm glass barrier.
The BS 6180 line load of 0.74 kN/m acts at 1.1m. That gives a base moment of about 0.81 kNm per metre run.
Wind acts as a pressure over the full 1.1m height, with its resultant at mid-height. The base moment is the pressure × 1.1² ÷ 2, or about 0.605 × the pressure. So wind produces the bigger moment once the net design pressure goes above roughly 1.35 kN/m².
|
Net wind pressure on glass (illustrative) |
Wind base moment (kNm/m) |
Line load base moment (kNm/m) |
Which governs? |
|---|---|---|---|
|
0.8 kN/m² |
0.48 |
0.81 |
Line load |
|
1.2 kN/m² |
0.73 |
0.81 |
Line load |
|
1.35 kN/m² |
0.82 |
0.81 |
Roughly equal |
|
1.6 kN/m² |
0.97 |
0.81 |
Wind |
|
2.0 kN/m² |
1.21 |
0.81 |
Wind |
These pressures are examples, not values for any real site. The point is where the crossover sits. On a sheltered, low-level terrace, the line load often governs. On a high or coastal terrace, the end-zone panels can pass the crossover quickly.
Treat this as a first check only. Your engineer will apply partial factors and consider wind and occupant loads acting together under Eurocode combination rules. That can push the design load higher again.
What does wind load mean for glass and aluminium systems?
The same wind load reaches the building very differently depending on the system. This is where product choice and structural design meet.
Fully frameless glass in a base channel
With no posts or handrail, the whole base moment goes into the channel and its fixings. Glass thickness, the interlayer and the channel fixing pattern all come from the calculation. Where a free-standing glass barrier has no interlinking handrail, BS 6180 calls for toughened laminated glass so the barrier stays in place if one pane breaks.
Semi-frameless, post and handrail, and spigot systems
Posts and handrails share the load between panels. That usually lowers the demand on each individual fixing. Spigots are different. Each one concentrates load into a small base plate, so the substrate under every spigot needs checking.
Aluminium picket balustrades
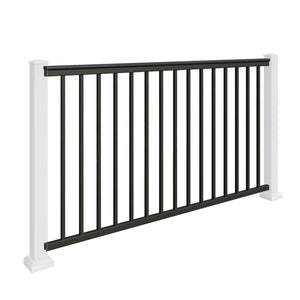
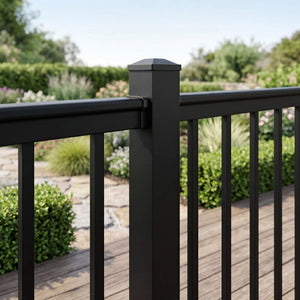
Pickets let wind through, so the net pressure is far lower than on glass. Our aluminium posts are 75mm square in 6005 alloy and stand 1140mm high. For exposed terraces where views matter less than wind, aluminium is often the simpler structural answer. Our comparison of aluminium and glass balustrades for an exposed roof terrace covers the trade-offs in more detail.
Finish and grade on coastal roofs
Coastal wind brings salt. In our glass systems, satin components are 316 marine-grade stainless steel. Black components are powder-coated 304, which we don't recommend for coastal or poolside sites. Stainless steel wire systems aren't suitable at all here, as they're only intended for fall heights up to 600mm.
Why is the substrate usually the weak point?
On a roof terrace, the fixings are often harder to get right than the balustrade itself. A typical build-up includes waterproofing, insulation, screed and a deck or slab beneath. The fixings have to pass through all of that.
Posts spaced at 1.2m with the 0.74 kN/m line load create a base moment of roughly 0.98 kNm at each post. A handful of anchors, set close together, must resist that moment. The tension in each anchor can be many times the load at the handrail.
Timber joists, lightweight concrete and old parapet walls all behave differently under that tension. Ask for anchor pull-out values in the actual substrate, and plan how each penetration will be sealed against the waterproofing.
Common mistakes in roof terrace balustrade design
Most problems come from a handful of repeat errors. Each one is easy to avoid at the design stage and expensive to fix after installation.
Using one pressure for the whole run
Designing every panel to the mid-run pressure leaves the end panels under-specified. Either design the whole run to the worst zone or detail the end panels separately.
Measuring height from the terrace floor
Wind pressure depends on height above the ground, not above the terrace. A 1100mm barrier on a 15m roof sits more than 16m up, and the calculation should reflect that.
Forgetting deflection
A barrier can be strong enough and still move too much. BS 6180 limits horizontal deflection under service loads to 25mm. Tall glass and long cantilevers need checking against that limit, not just against strength.
Changing the specification on site
Swapping glass thickness, spacing posts further apart or changing the fixing method breaks the link to the calculation. Any change should go back to the engineer. It can also affect warranty cover, which depends on following the published specification.
Choosing the finish for looks alone
A black finish may suit the building, but on a coastal roof the grade of steel matters more. Agree the finish with the exposure in mind before you order.
What should you hand your engineer?
Good calculations start with good information. Before you ask for a design, gather the following.
Start with the site postcode, the ground altitude and the height of the terrace floor above ground. Note the surroundings too, such as open country, town centre or distance to the coast. Add any nearby hills or cliffs.
Next, record the building shape, the barrier run lengths and where the corners and free ends fall. Confirm the barrier height, the system you want and whether the terrace is private or communal. Finally, send a section through the roof build-up showing exactly what the fixings will go into.
Tell the engineer how the terrace will be used. A private roof garden on a house, a shared terrace on a block of flats and a rooftop bar sit in different BS 6180 occupancy classes. The occupant loads can differ by several times between them, so this one detail can change the whole specification.
We can supply product details and CAD drawings for your engineer's review. You can browse our glass and aluminium options for roof terrace balustrades, then talk to our team about the right system for your exposure.
Frequently asked questions
What wind load should a roof terrace balustrade be designed for?
There's no single figure. Wind load is site-specific and is worked out under BS EN 1991-1-4 and its UK National Annex. The barrier must also carry the BS 6180 occupant loads, which are 0.74 kN/m at the top rail for a domestic roof edge.
Do glass balustrades on roof terraces need structural calculations?
On exposed or high-level terraces, yes. Wind pressures rise with height and exposure, and building control may ask to see the design. A qualified engineer should confirm the glass, fixings and substrate for the actual site.
How high must a roof terrace balustrade be in the UK?
In England, guarding at the edge of an accessible roof or external balcony is typically 1100mm high under Approved Document K. Scotland and Wales publish their own guidance, so check the rules for the site's location.
Is aluminium better than glass in high wind?
Aluminium picket balustrades let wind pass through, so they attract lower wind loads than solid glass. Glass works well on exposed terraces too, provided the glass specification, fixings and substrate are designed for the site's wind pressure.