Glass Balustrade Systems: Which Is Right for You?

Four glass balustrade systems, four different answers to the same question: how much structure do you want to see? This page is the place to compare them. Each system below links to its full kit — with a comparison table, honest cost guidance and the questions we're asked most when people are choosing. If you already know your system, jump straight in; if you don't, five minutes here will get you there.

All Balustrades
Frameless glass balustrade in a base channel on a home balcony

Fully Frameless Glass Balustrade System

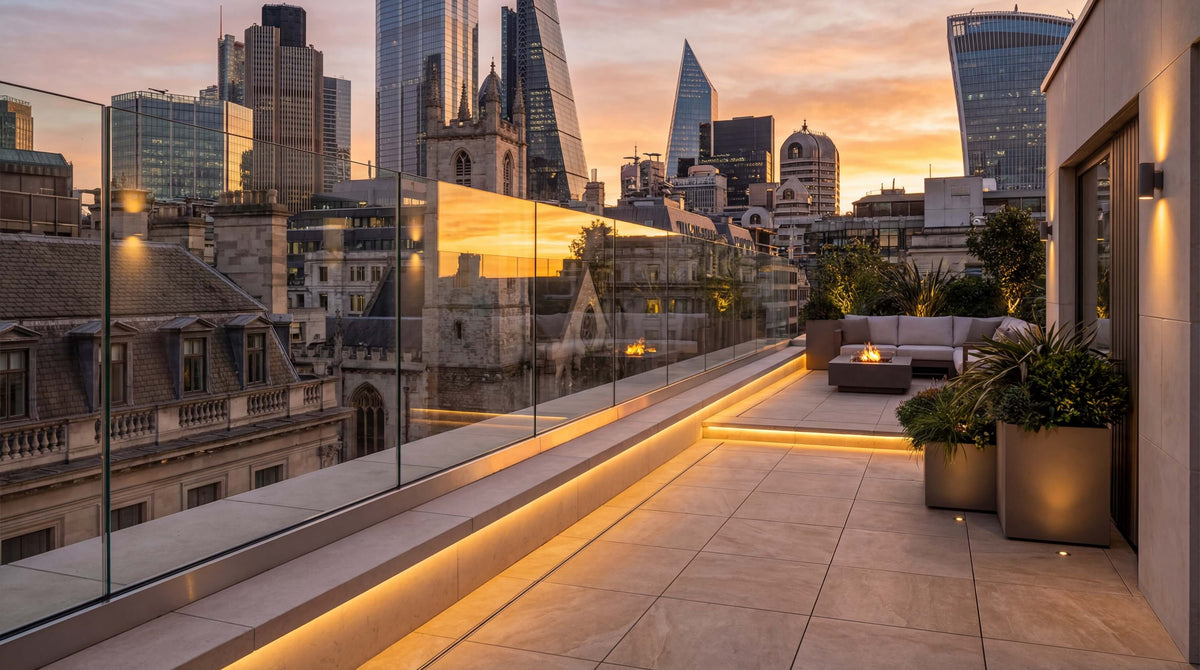
Our frameless glass balustrade holds laminated glass panels in a continuous base-fix aluminium channel, with no posts, spigots or clamps on show. It is the choice where the view matters most: decking, balconies, terraces and patios at home.

  • No posts, spigots or clamps — nothing on show but glass
  • Base-fix aluminium channel in black or silver anodised
  • 17.5mm or 21.5mm toughened laminated glass in stock sizes
  • Rubbers and wedges included with the channel
  • Build your own kit or buy every part separately
  • Designed in line with BS 6180:2011
View Full System Details

A frameless glass balustrade sets each glass panel into a continuous aluminium channel at floor level. The glass is held along its full bottom edge, so there are no posts, spigots or holes through the glass — just an uninterrupted line of glass.

How it is built

  • Channel: base-fix aluminium in black powder-coat or silver anodised, in 5m and 2.5m lengths cut to fit on site
  • Glazing: panels sit on rubbers and are locked in with wedges — a dry-glazed system with no cement or resin
  • Glass: 17.5mm toughened laminated as standard, with an optional top rail, or 21.5mm laminated for a glass-only finish
  • Fittings: 90° corners for internal and external corners, end caps and connecting pins

Fixing

The channel bolts down through its base into solid structural material. On decking, that means the structural frame beneath, not just the boards. Fixing bolts are not included, as the right anchor depends on what you are fixing into.

Is fully frameless right for you?

  • You want the cleanest possible look and the clearest view
  • Your edge is a deck, balcony, terrace or patio at home
  • You are happy with a premium glass specification

Stair runs are priced individually through our quote form. For a lower-cost glass-led look, compare our spigot glass balustrade system.

Satin semi-frameless glass balustrade on a low garden deck

Semi Frameless Glass Balustrade System

Our semi-frameless glass balustrade places 10mm toughened glass between slim stainless steel posts. It is a low-level system for edges with a drop of under 600mm — patios, garden steps and low decks — and the most affordable way to get a glass look.

  • Low-level system for drops under 600mm
  • Slim 42.4mm stainless steel posts — powder-coated black or satin 316
  • 10mm toughened safety glass panels
  • Posts supplied with the glass clamps fitted
  • Ideal for patios, garden steps and low decks
  • Our most affordable glass balustrade
View Full System Details

Semi-frameless glass balustrade gives you the open look of glass with slim posts carrying the panels. It is sold as a low-level system for edges with a drop of under 600mm, where it marks the edge and keeps the view without the cost of a full guarding system.

How it is built

  • Posts: 42.4mm stainless steel, powder-coated black or satin 316, surface-mounted on base plates
  • Glass: 10mm toughened safety glass panels held between the posts with glass clamps
  • Fittings: end, mid and corner posts, with caps to finish

Where it works

  • Patios and garden terraces
  • Low decks and raised beds
  • Garden steps and level changes under 600mm

Posts must be bolted into a solid structural base. For a drop of 600mm or more, choose our post & handrail, spigot or fully frameless systems.

Post and handrail glass balustrade with continuous top rail

Post & Handrail Glass Balustrade System

Our Post & Handrail Glass Balustrade System provides defined structural framing combined with glass infill panels, offering strength, clarity and a more traditional balustrade profile.

  • 42.4mm stainless steel posts with a continuous handrail
  • 1100mm finished height to the top of the handrail
  • Toughened glass panel infill
  • The system we recommend for stairs
  • Black or satin 316 for coastal sites
  • Designed in line with BS 6180:2011
View Full System Details

The post & handrail glass balustrade combines stainless steel posts, a continuous handrail and toughened glass infill panels. It is the system to choose where you want a rail to hold.

How it is built

  • Posts: 42.4mm stainless steel, surface-mounted on base plates
  • Handrail: a continuous rail along the top, 1100mm to the finished top of the rail
  • Glass: toughened safety glass panels held between the posts with glass clamps

Best suited for

  • Stairs and landings
  • Raised decks, balconies and terraces where you want a handrail
  • Coastal and exposed sites (satin 316)

Posts must be bolted into a solid structural base. Fixing bolts are not included, as the right anchor depends on what you are fixing into.

Black spigot glass balustrade on a raised deck

Spigot Glass Balustrade System

Our Spigot Glass Balustrade System delivers a sleek contemporary appearance using exposed stainless steel spigot fixings, creating a refined architectural finish without full base channel installation.

  • Square stainless steel spigots — black or satin
  • Frameless glass appearance with no posts or channel
  • 10mm toughened glass for drops under 600mm
  • 17.5mm laminated glass for drops of 600mm or more
  • Optional top rail
  • Designed in line with BS 6180:2011
View Full System Details

The spigot glass balustrade holds each glass panel on a pair of floor-mounted stainless steel spigots, giving a frameless look without a base channel.

How it is built

  • Spigots: square stainless steel in black or satin, two under every panel
  • Glass: 10mm toughened under a 600mm drop; 17.5mm toughened laminated at 600mm or more
  • Top rail: optional, along the top edge of the glass

Where it works

  • Raised decking
  • Garden terraces
  • Contemporary extensions

Spigots must be bolted into a solid structural base — concrete, a steel frame or a retaining wall, not paving laid on sand. Fixing bolts are not included.

Compare Our Glass Balustrade Systems

System Best for Structure on show Glass Budget
Semi-Frameless Low-level edges under 600mm — best value Slim stainless posts + clamps 10mm toughened ££
Post & Handrail Stairs, high-traffic, coastal (satin 316) Posts + continuous handrail 10mm toughened ££
Spigot Contemporary decking & terraces Base spigots only 10mm under 600mm; 17.5mm laminated above £££
Fully Frameless (channel) Decking, balconies & terraces — the clearest view None — base channel only 17.5mm or 21.5mm laminated £££+

Glass Balustrade or Glass Banister — Is There a Difference?

No. They're the same thing, and which word people use tends to depend on where it's going. Banister is the more common word for stairs and indoors — a glass banister up a staircase, or around a landing. Balustrade is the word that gets used outdoors, on decking, balconies and terraces.

You'll also hear glass railing, glass balcony and glass handrail used for the same systems. All four of ours work indoors and out, so if you've come looking for a glass banister, you're in the right place — the only real question is how the glass is held, which is what the comparison above covers.

If you only need a handrail, with no glass, see our stainless steel handrails, including a wall-mounted handrail kit in satin or black.

FAQs

Semi-frameless is the lowest-cost option, for low-level edges with a drop under 600mm. Where the drop is 600mm or more, post & handrail is the value choice, as its posts and rail carry the load and it uses 10mm toughened glass. Spigot and channel systems put the load through the glass itself and use thicker laminated panes at height, which is what moves them up the price scale.

Both give you glass-led looks without posts. The spigot system holds each pane on two floor-mounted spigots — a frameless appearance with small fixings visible at the base. The channel system sets the glass into a continuous base channel with nothing else on show at all. Channel is the more premium route; spigot gets you most of the look for less.

It depends on the drop. For a low deck under 600mm, semi-frameless is the value choice. For a raised deck, spigot suits contemporary designs with minimal hardware, the frameless channel system is the premium pick where the deck is all about the view, and post & handrail suits decks with steps. Every system must be fixed into the deck's structural frame, not just the boards.

Post & handrail. It follows the pitch of the stairs and gives you a continuous rail to hold. Our other systems can serve the level areas either side, with post & handrail on the flight itself.

Not always. Our spigot and frameless channel systems use toughened laminated glass for drops of 600mm or more, with a top rail as an option rather than a requirement. Post & handrail always has a rail, and it is the system we recommend for stairs. Each system's page covers its own glass in detail.

Yes. Post & handrail follows the stair pitch and gives you a rail to hold, which is what we recommend on stairs. Our frameless and spigot systems can be used on the level landings either side.

Nothing — the words are interchangeable. Banister tends to be used for stairs and indoor settings, balustrade for decking, balconies and terraces outdoors. Both describe the same systems.