






Silver Anodised Aluminium Frameless Glass Balustrade Kit – Build Your Own
Key Features
SKU:
FF-KIT-A
Availability:
Many In Stock
Frameless glass balustrade calculator — Silver Anodised
Tell us your measurements and we’ll work out your glass, channel and fittings, then add it all to your basket in one click. A silver anodised aluminium base-fix or side-fix channel holds stock-size laminated glass panels along their full bottom edge — no posts, no spigots, no clamps.
1. How will the channel be fixed?
2. Choose your glass
17.5 mm laminated suits most homes and is what most customers choose.
Measurement unit
3. Do you want a top rail?
The rail is a slotted aluminium cap that sits over the top edge of the glass. It gives you something to hold, ties the panels together and finishes the run. Optional — the glass stands on its own without it.
Measure each level run outside-to-outside (the full length of the edge you want covered) and each stair run along the slope, in your chosen unit, and the calculator works out your glass, channel and fittings. There are no posts in this system: each laminated glass panel stands in a continuous base-fix channel and is locked in place with rubbers and wedges, with a narrow joint of around 20 mm between panels. Panels are 1087 mm high. We fit your runs to stock pane sizes wherever they will go, so most orders are dispatched in 3–10 working days; anything that cannot be made from stock is cut to size, charged by the linear metre and rounded up to the next whole metre, and before anything is cut we send you CAD drawings to confirm every measurement and pane size. Made-to-order glass takes 3–4 weeks and is non-returnable unless faulty. Stair runs use raked glass made to your own plywood templates, charged on the full flight length along the slope with 20% added, and the channel follows the pitch of the flight. The channel comes in 5 m and 2.5 m lengths, cut to fit on site, with a 90° corner piece at each turn and an end cap on each open end. It must be bolted down into solid structural material — on decking, into the structural frame beneath. Fixing bolts are not included, as the right anchor depends on what you are fixing into.
Secure checkout — pay your way
Delivery: £60 to most of mainland UK — free on orders over £2,000. Stock glass is dispatched in 3–10 working days; made-to-measure glass takes 3–4 weeks.
Exact cost confirmed at checkout by postcode.
Full delivery & returns details →
Full delivery & returns details →
Built for UK homes
Designed in line with BS 6180:2011
Couldn't load pickup availability




Description
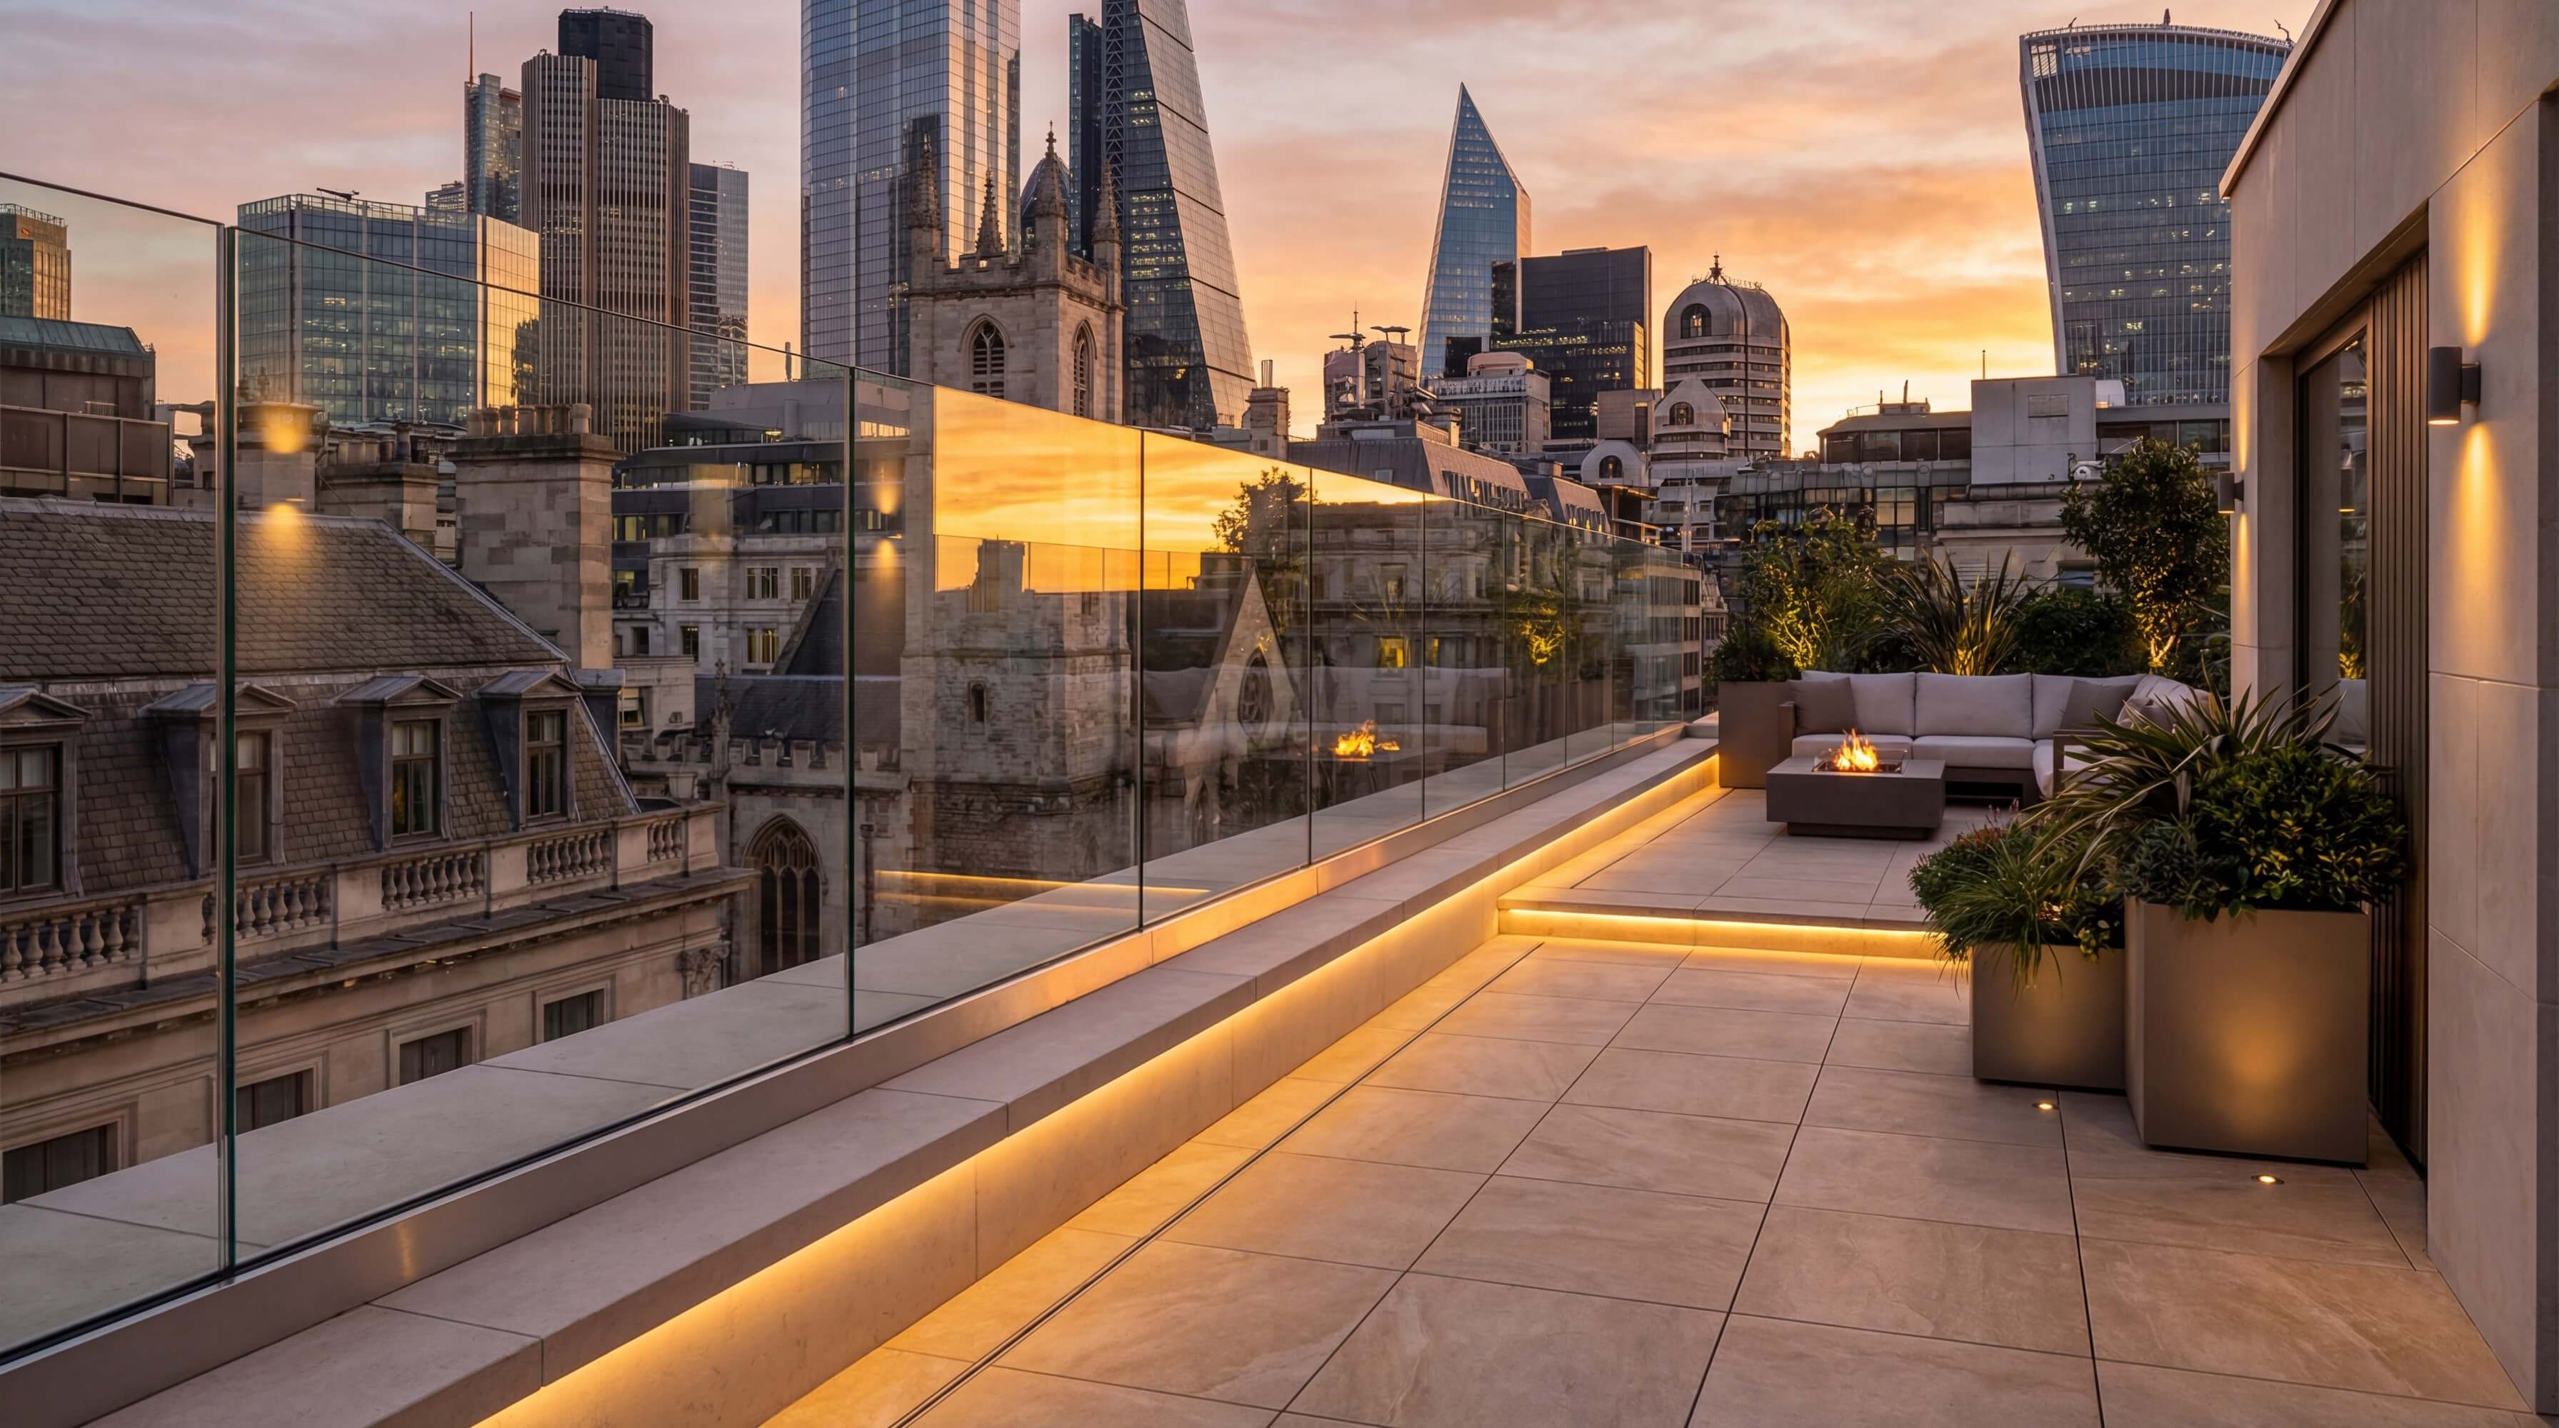
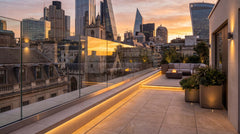
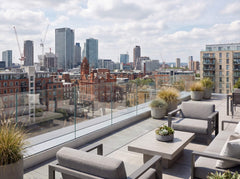
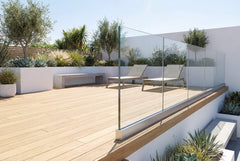
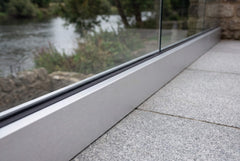
Build your own frameless glass balustrade kit in silver anodised aluminium. Choose base fix, on top of the floor, or side fix, on the edge face, enter your measurements in the calculator, and it works out everything your job needs — laminated glass panels, channel with rubbers and wedges, corners, end caps and connecting pins — then adds it all to your basket in one click. The result is a frameless glass balustrade with no posts, spigots or clamps: just glass, held along its full bottom edge.
How the kit is priced
The price shown is a guide per linear metre, based on a 10m straight base-fix run with 17.5mm glass and no top rail. Your exact price depends on your layout and is worked out by the calculator as you go. On base fix, runs are fitted to stock glass sizes wherever they will go, so most orders ship in 3–10 working days; where a stock pane will not fit, that pane is cut to size and charged by the linear metre. On side fix, every pane is made to measure at 1200mm high and charged by the linear metre, with 20% added for the taller panes.
What goes into your kit
- Base-fix channel or side-fix channel in silver anodised aluminium, 5m and 2.5m lengths, with rubbers and wedges for your glass
- 17.5mm toughened laminated glass panels: 1087mm high in stock widths up to 1200mm on base fix, or made to measure at 1200mm high on side fix (21.5mm available for a glass-only finish)
- 90° corners on base fix, or side-fix internal and external corners, for every turn, and end caps for every open end
- Connecting pins where channel lengths join
- A wedge adjustment tool
- Optional satin top rail with 17.5mm glass
Fixing details
Base fix bolts down through the channel base; side fix bolts to the face of the edge, keeping the floor clear right to the edge. Either way, the channel must be fixed into solid structural material — on decking, into the structural frame beneath, not just the boards. Panels sit on rubbers in the channel and are locked in with wedges tightened by the wedge tool, with a joint of around 20mm between panels. Fixing bolts are not included, as the right anchor depends on what you are fixing into. Each pane weighs roughly 40–65kg, so plan for a two-person lift. Side fix plugs, drain blocks and cladding are available separately.
Measuring up
Measure each level run outside to outside, along the full edge you want covered, and add a corner in the calculator wherever the run turns. On stairs, mark the run as Stairs and measure along the slope: stair glass is raked to the pitch and made to your own plywood templates, in panes up to 1000mm wide, charged on the full flight with 20% added. Before any cut-to-size or made-to-measure glass is made, we send you CAD drawings to confirm every measurement.
Also available in black. For winders or a turning flight, use our quote form.
Specifications
| Specification | Value |
|---|---|
| Channel | Base-Fix or Side-Fix Aluminium, Silver Anodised |
| Finish | Anodised |
| Glass | 17.5mm Toughened Laminated (Standard); 21.5mm Toughened Laminated (No Top Rail) |
| Glass Height | 1087mm on Base Fix; 1200mm Made to Measure on Side Fix |
| Panel Widths | Up to 1200mm (1000mm on Stairs); Stock Sizes on Base Fix Where They Fit |
| Joint Between Panels | Around 20mm |
| Glazing | Dry Glazed with Rubbers and Wedges |
| Top Rail | Optional with 17.5mm Glass |
| Fixing | Base Fix or Side Fix; Fixing Bolts Not Included |
| Stairs | Raked Glass Made to Your Templates; Priced Along the Slope |
| Lead Time | Stock Glass 3–10 Working Days; Cut to Size and Made to Measure 3–4 Weeks |
| Standard | Designed in line with BS 6180:2011 |
| Price Shown | Guide per Linear Metre (10m Straight Base-Fix Run, 17.5mm Glass, No Top Rail) |
What’s Included
| Base-Fix or Side-Fix Channel (Silver Anodised) with Rubbers and Wedges | 1 |
| 17.5mm or 21.5mm Laminated Glass Panels (Stock Sizes on Base Fix; Made to Measure on Side Fix) | 1 |
| Corners and End Caps as Your Layout Needs | 1 |
| Connecting Pins | 1 |
| Wedge Adjustment Tool | 1 |
| Optional Top Rail (17.5mm Glass) | 1 |
FAQs
Delivery Calculator
Enter your postcode to calculate delivery.
Nationwide Delivery
28 Days Returns
Nationwide Delivery
28 Days Returns
Nationwide Delivery
28 Days Returns
Nationwide Delivery
28 Days Returns
Nationwide Delivery
28 Days Returns
Nationwide Delivery
28 Days Returns
Why Choose Us?


- Choosing a selection results in a full page refresh.