



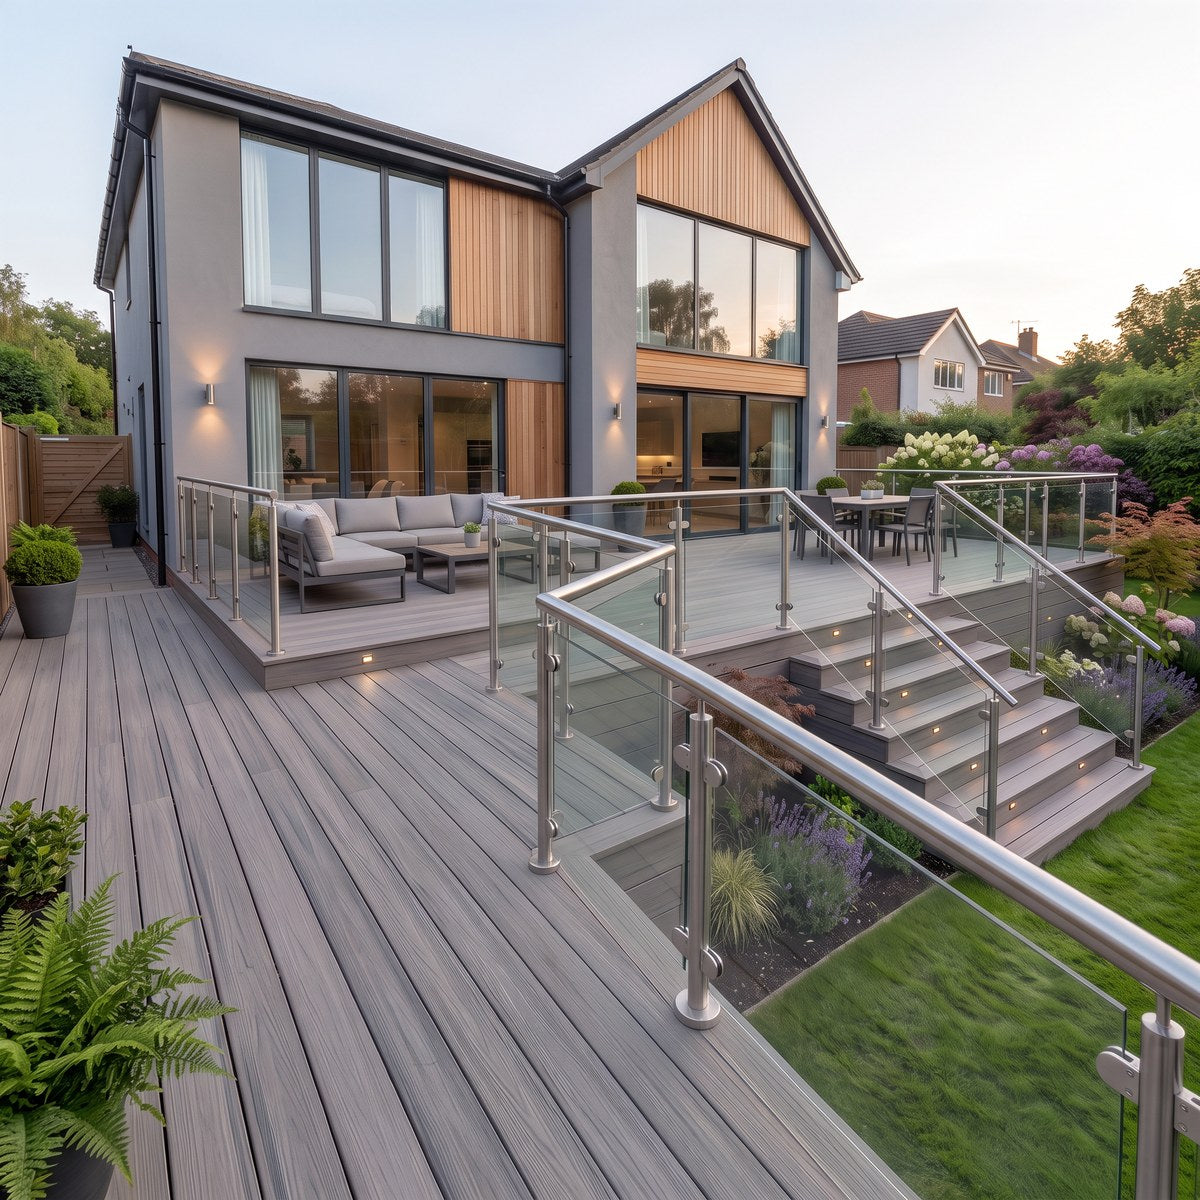
BS 6180 and Balustrade Regulations: What Homeowners Need to Know
If your outdoor deck, staircase or raised patio has a drop of 600mm or more, the edge needs a barrier. That barrier is not just decorative — it is acting as guarding, and the design behind it matters. This guide explains the key balustrade building regulations that apply to domestic projects in the UK, so you can make an informed decision before you buy. If you already know you need guarding, browse our guarding balustrade kits to see what is available.
When Do You Need a Balustrade?
In England and Wales, Approved Document K of the Building Regulations sets out when a protective barrier is required. The general rule is straightforward: where there is a change in level of 600mm or more, a barrier must be provided to prevent people from falling.
This applies to raised decks, mezzanines, landings, stairs, balconies and roof terraces. If you are building a ground-level patio or a deck that sits less than 600mm above the surrounding ground, a balustrade is optional — it can still look good and define the space, but it is not serving a safety function in the regulatory sense.
Scotland and Northern Ireland each have their own building standards. The principles are similar, but the specific documents and requirements differ, so the guidance below focuses on the framework most commonly referenced across the UK: BS 6180:2011 and Approved Document K.
What Is BS 6180?
BS 6180:2011 is a British Standard titled Barriers in and about buildings — Code of practice. It provides detailed guidance on the design and performance of barriers, including balustrades, handrails, guarding panels and other protective elements.
The standard covers several areas that matter to anyone specifying or buying a balustrade system:
- Load categories — how much horizontal force the barrier must withstand, based on the type of building and the expected use.
- Height requirements — the minimum height of the barrier above the finished floor level.
- Infill requirements — rules about gaps, openings and the ability of children to climb the barrier.
- Materials and fixings — general principles for the materials used and how they are secured.
BS 6180 is not a law in itself. It is a code of practice that sits alongside the Building Regulations. Approved Document K references it, and building control bodies use it as the benchmark for assessing whether a barrier is fit for purpose.
Balustrade Height Requirements
The height of a balustrade depends on where it is installed. BS 6180:2011 and Approved Document K set out the following general minimums:
- Internal locations (stairs, landings, ramps inside a dwelling) — 900mm from the pitch line or finished floor level to the top of the barrier.
- External locations (balconies, roof terraces, raised decks, external stairs) — 1,100mm from the finished floor level to the top of the barrier.
These are measured vertically from the surface someone would be standing on to the top of the handrail or the uppermost edge of the barrier. On a staircase, the measurement is taken from the nosing of each tread.
The height requirements exist because someone leaning against or falling into a barrier at height needs more protection than someone at a lower internal level. The taller external requirement reflects the greater risk of a fall from an elevated position.
The 100mm Rule
One of the most widely known provisions in balustrade design is the 100mm rule. Any opening or gap in a barrier must be small enough that a 100mm sphere cannot pass through it. This applies to the gaps between balusters, between the bottom of the infill and the floor, and between any horizontal rails.
The purpose is child safety. A gap wider than 100mm could allow a small child to push through or become trapped. This rule applies at every point in the balustrade — not just at the widest gap, but at every space between components.
For glass balustrade systems, the infill is a solid panel, so the 100mm rule is inherently satisfied by the glass itself. The gaps to watch are at the edges of each panel and at the base where the glass meets the fixing channel or clamps.
Load Categories
BS 6180 classifies barriers into load categories based on the type of building and how the space is used. Each category specifies a horizontal line load — the force per metre that the barrier must be able to resist when pushed — along with requirements for point loads and infill loads.
For domestic dwellings, the relevant classification is Category A. The specific load figures are set out in Table 2 of BS 6180:2011 and in PD 6688-1-1, which provides additional guidance on the interpretation of barrier loads.
Higher categories (B, C and D) apply to offices, public buildings, retail spaces and areas where crowds gather. The loads increase significantly with each category. If your project is commercial or communal rather than a private dwelling, the load requirements will be higher than Category A.
The load category matters because it determines the engineering behind the balustrade — the thickness of the posts, the specification of the glass, the depth and type of fixings, and the overall structural design. A balustrade that is adequate for a low-level garden boundary would not necessarily withstand the loads required at guarding height on a raised deck.
Fixings and Structural Considerations
BS 6180 does not prescribe a single fixing method. It allows various approaches — bolted baseplates, side-fixed brackets, channel systems, spigots — provided the fixing can transfer the required load into the supporting structure.
The strength of the balustrade depends as much on what it is fixed to as on the balustrade itself. A concrete slab, a steel beam and a timber joist each have different load-bearing characteristics, and the fixing method needs to suit the substrate. The standard allows alternative fixings where they are justified by testing or engineering calculation.
For surface-mounted systems on timber decks, the condition of the joists and the position of the fixings relative to the joist centres are important factors. Posts fixed into the end grain of a joist or too close to the edge of a board may not achieve the required pull-out strength.
What This Means for Your Project
If your deck, staircase or raised area has a drop of 600mm or more, the balustrade is acting as guarding. The system you choose should be designed to resist the loads set out in BS 6180:2011 for the relevant category, it should meet the minimum height for its location, and there should be no gaps wider than 100mm.
If the drop is under 600mm, the balustrade is serving a different purpose — defining the edge of the space, providing something to hold, or adding a visual boundary. The structural demands are lower, and a wider range of systems is suitable.
Understanding which situation applies to your project is the first step in choosing the right system.
Our Balustrade Systems and BS 6180
We sell six balustrade systems across two materials, and each one is suited to a different situation.
Systems for drops of 600mm or more (guarding height)
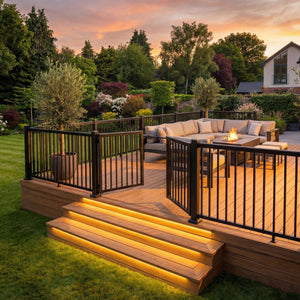
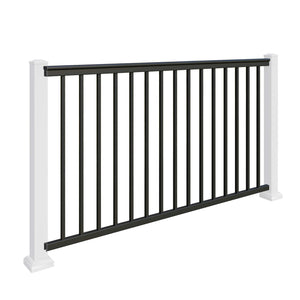
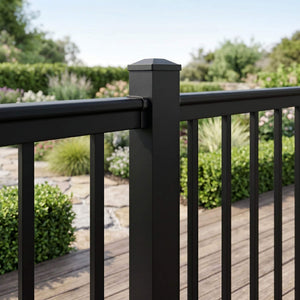
Our aluminium balustrade is load tested to the domestic (Category A) barrier loads in BS 6180:2011 and PD 6688-1-1. It is suitable for raised decks, steps and stairs with a drop of 600mm or more.
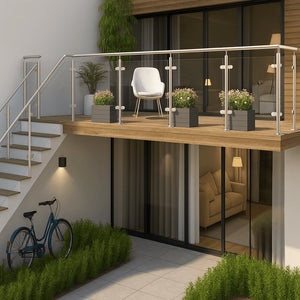
Three of our glass systems are designed in line with BS 6180:2011 and are suitable for guarding at drops of 600mm and over: the frameless channel system, the spigot system, and the post and handrail system. At guarding height, the spigot and frameless systems use 17.5mm laminated glass. Browse our glass guarding balustrade kits to see all three.
Systems for drops under 600mm (low level)
Our semi-frameless glass balustrade and wire balustrade are sold for low-level use only, where the drop is under 600mm. They provide an edge boundary and wind protection, but they are not designed as guarding barriers and should not be used where a guarding-height barrier is required.
Choosing the Right System
Start by measuring the drop. If it is 600mm or more, you need a guarding system — either our aluminium balustrade or one of the three glass guarding options. If it is under 600mm, any of our six systems will work, and the choice comes down to the look you want and the budget you have.
If you are not sure which system suits your project, get a free balustrade quote and we will help you work it out.