



Building Regulations for Garden & Balcony Balustrades
Buyer's guide
Building regulations for garden & balcony balustrades: a plain-English guide
Adding a balustrade to raised decking, a balcony, a terrace or steps? Here's when guarding is legally required, how high it must be, the child-safety gap rules, and how strong it needs to be — so you can plan a safe, compliant installation with confidence.
This guide covers England & Wales. Always confirm the details for your own project with your local building control body — Scotland and Northern Ireland have their own rules (see below).
Do you actually need a balustrade? The 600 mm rule
Under Approved Document K (the part of the Building Regulations covering protection from falling), guarding is generally required wherever a person could fall more than 600 mm. In practice that means the open edges of any raised deck, balcony or terrace more than about 600 mm (roughly two steps) above the ground need protective guarding.
Below 600 mm a barrier usually isn't required by building regs — though it can still be a sensible safety choice, especially around children or changes in level.
Which standards apply?
Three documents work together — one says you need guarding and how tall; the others say how strong:
| Approved Document K | The Building Regulations guidance (England & Wales) for protection from falling. Sets the requirement and the minimum guarding heights. |
| BS 6180:2011 | "Barriers in and around buildings — Code of practice." The British Standard designers work to. |
| BS EN 1991-1-1 (+ UK National Annex) | Sets the horizontal loads a barrier must be able to withstand, by how the area is used. |
How high does a balustrade need to be?
Minimum guarding heights for a single-family home (England & Wales):
| Location | Minimum height |
|---|---|
| Stairs, landings & ramps (internal) | 900 mm |
| Balconies, terraces, edges of raised decking & floors | 1100 mm |
Heights are measured from the finished floor or decking level (or from the pitch line / stair nosing on stairs).
The gap rule: the 100 mm sphere
In homes — and anywhere young children might be present — guarding must be built so that a 100 mm sphere cannot pass through any gap. This stops small children slipping through or becoming trapped, and it's why the spacing between pickets or balusters matters.
Watch out for climbability
Guarding in these locations should also not be easily climbable. Horizontal rails or wires
can act like a ladder for a child, so vertical pickets are the safer choice — a key reason
to favour a vertical-baluster system over horizontal-bar designs.
How strong does it need to be? (loadings)
A barrier must resist a horizontal load pushed along its top rail. The required line load depends on how the area is used:
| Where it's used | Horizontal line load |
|---|---|
| Single-family homes — private decking, balconies & stairs | 0.36 kN/m |
| Other residential / communal areas, not overcrowded | 0.74 kN/m |
| Areas prone to overcrowding (assembly, retail) | 1.5 kN/m |
| Areas susceptible to large crowds | 3.0 kN/m |
For a typical private home, 0.36 kN/m applies. Communal, commercial or public settings need a stronger barrier — if that's your project, check the required class with a building designer.
Planning permission vs building regulations
These are two different things. Building regulations cover safety and construction (everything above). Planning permission is about whether you're allowed to build it. Garden decking usually doesn't need planning permission — but it may if the deck is raised more than 300 mm above ground, or if it (together with other extensions) would cover more than 50% of your garden. If in doubt, check with your local planning authority.
Scotland & Northern Ireland
Scotland (Building Standards Technical Handbooks) and Northern Ireland have their own regulations. Notably, Scotland restricts guarding that could be climbed like a ladder in homes — another reason vertical-picket systems are the safe, widely-accepted choice. Always check the standards that apply where you live.
How our aluminium balustrade meets the standard
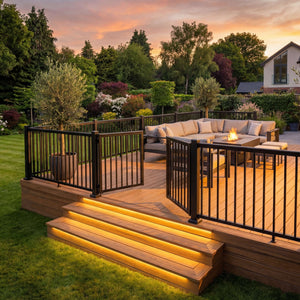
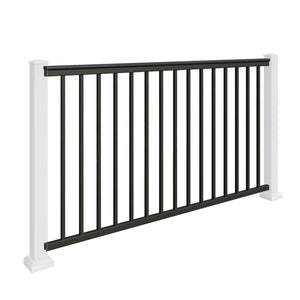
The Outdoor Look aluminium balustrade system is built for exactly this — domestic decking, balconies and terraces:
- Designed & tested in line with BS 6180:2011, load-tested and certified for domestic use (0.36 kN/m)
- 1100 mm guarding height — right for balconies, terraces and raised decking
- Vertical pickets at 96.5 mm — a 100 mm sphere can't pass, and it's not a climbable ladder
- 10-year warranty, corrosion-resistant powder-coated aluminium
Frequently asked questions
Do I need building regulations approval for garden decking?
If the deck creates a drop of more than 600 mm at any open edge, building regulations require protective guarding along that edge. The decking structure itself may also fall under building regs depending on its size and use — check with your local building control body.
How high should a garden decking or balcony railing be?
For a single-family home in England & Wales, guarding to a balcony, terrace or the edge of raised decking should be at least 1100 mm high. Internal stairs, landings and ramps require at least 900 mm.
Are horizontal rails or wire balustrades allowed at home?
They can be, but with caution: in homes the guarding must stop a 100 mm sphere passing through and should not be easily climbable by children. Horizontal rails and wires can form a ladder, so vertical pickets are generally the safer and more widely-accepted choice — and horizontal designs are restricted in Scotland.
What does "0.36 kN/m" mean for my balustrade?
It's the horizontal load a barrier for a private home must be able to withstand along its top — roughly 37 kg of force per metre. Our balustrade is load-tested and certified to this domestic requirement. Communal or public areas need higher classes (0.74, 1.5 or 3.0 kN/m).
Do I need planning permission as well?
Usually not for garden decking — unless the deck is raised more than 300 mm above ground, or it (with other extensions) covers more than half your garden. Planning permission is separate from building regulations; check with your local planning authority if unsure.
This guide is general information for England & Wales and is not a substitute for advice from your local building control body or a qualified professional. Building regulations are updated from time to time and every project differs — always confirm the requirements for your specific installation before you build.
Best Sellers
- £95.29
- £95.29
- Unit price
- per
- £151.12
- £151.12
- Unit price
- per
- £63.42
- £63.42
- Unit price
- per
- from £0.99
- from £0.99
- Unit price
- per
- £10.99
- £10.99
- Unit price
- per
- £11.15
- £11.15
- Unit price
- per
- £231.88
- £231.88
- Unit price
- per
- £11.15
- £11.15
- Unit price
- per
- £39.99
- £39.99
- Unit price
- per
- £7.06
- £7.06
- Unit price
- per
- £5.99
- £5.99
- Unit price
- per
- £7.91
- £7.91
- Unit price
- per
- £22.99
- £22.99
- Unit price
- per
- £10.99
- £10.99
- Unit price
- per
- £63.42
- £63.42
- Unit price
- per
- £21.74
- £21.74
- Unit price
- per
- £10.99
- £10.99
- Unit price
- per
- £74.99
- £74.99
- Unit price
- per
- £1.41
- £1.41
- Unit price
- per
- £21.74
- £21.74
- Unit price
- per
- Choosing a selection results in a full page refresh.