




Stair Balustrade for Outdoor Steps: How to Choose the Right System
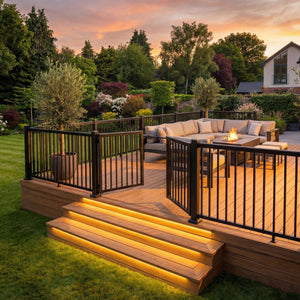
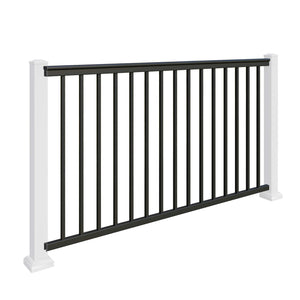
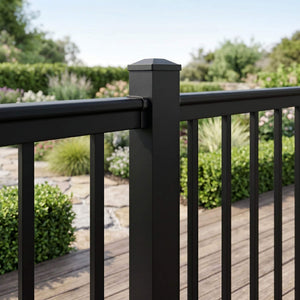
A stair balustrade is the guarding and handrail fixed along the open side of a flight of steps. On outdoor steps with a drop of 600mm or more, you need guarding to stop people falling off the side, and a handrail at a comfortable height to hold. Our flagship aluminium balustrade is black powder-coated and surface-mounted, and suits garden steps and raised decking. This guide covers when you need one, which systems suit stairs, and how to plan the run before you order.

When Do Outdoor Steps Need a Stair Balustrade?
Approved Document K, the statutory guidance for stairs and guarding in England, calls for guarding at the open side of a flight or landing where the drop is more than 600mm. Below that, guarding is a safety choice rather than a requirement, although many people still fit a handrail on a short flight because it makes the steps easier to use, especially in wet or icy weather.
Handrails and guarding do different jobs. The handrail is what you hold. The guarding is the infill and posts that stop you stepping off the edge. A good stair balustrade combines both in one run. The figures that matter most are these:
| Question | Figure |
|---|---|
| Drop at which guarding is called for (dwellings) | More than 600mm |
| Handrail height on stairs | 900mm to 1000mm, measured up from the pitch line |
| Stairs 1000mm wide or wider | Handrail on both sides |
| Openings in guarding where children under five may be | Must not allow a 100mm sphere to pass |
These figures come from the 2013 edition of Approved Document K, which is written for use in England. Guarding has its own height requirement, set out in Diagram 3.1 of the document, so read the full text of Approved Document K on the Planning Portal before you finalise the design.
Which Stair Balustrade Systems Suit Outdoor Steps?
Aluminium
Aluminium suits raised decks, steps and stairs with a drop of 600mm or more, such as domestic decking, patios, steps and stairs. Our aluminium balustrade is load tested to the domestic (Category A) barrier loads in BS 6180:2011 and PD 6688-1-1. It is black powder-coated and surface-mounted only. If your steps run alongside a deck, it is worth reading our guide to decking balustrade so the stair run and the deck run match.
Glass
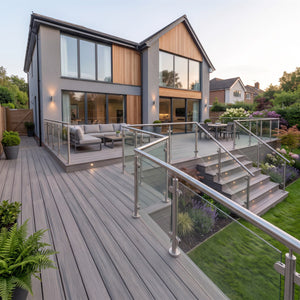
Glass gives a clear view along the steps and suits gardens where the view matters more than the look of the barrier. Our glass stair balustrade range is designed in line with BS 6180:2011. Check the drop before choosing a system, because some glass systems are sold for low-level use only (drops under 600mm) and are not guarding.
Handrails on their own
Where a flight is enclosed on both sides by walls, or the drop at the side is small, you may only need a handrail. Our outdoor handrail range is made for exactly this, for steps and stairs.
How the Rail Follows the Slope
On the level, balustrade posts stand square and the rail runs straight across the top. On stairs, the rail has to follow the pitch line, the imaginary line that joins the front edge of each step. That means the top rail runs at an angle. In our aluminium range, balustrade stair brackets fix the angled rail to the posts.
Mark the post positions from the pitch line first, then check that the top of the rail sits within the 900mm to 1000mm handrail range at every post.

How to Plan a Stair Balustrade Before You Order
A stair run is harder to measure than a straight one, so do it carefully. We supply the balustrade only: we do not install it, survey the site or cut to size, so the measuring is down to you or your installer.
What you need
- A tape measure and a spirit level
- A straight edge or taut string for the pitch line
- The number of steps, the rise of each step and the width of the flight
- The surface the posts will fix to (timber, concrete or stone)
Steps
- Lay the straight edge along the front edge of each step to find the pitch line.
- Measure the length of the pitch line from the first step to the last.
- Decide which sides are open and need guarding, and which need a handrail only.
- Measure any landing or deck run that joins the flight, because the rail on the landing must meet the rail on the stairs without a step in the line.
- Use the kit calculator to build your order, then email yourself the quote.
Fixing bolts are not included. The bolt we recommend for masonry is M10 x 80mm to 100mm.
Common Stair Balustrade Mistakes
- Measuring from the tread, not the pitch line. This puts the rail too low or too high.
- Forgetting the landing. The rail on the landing and the rail on the flight must line up.
- Leaving gaps that are too wide. Where children under five may use the steps, openings must not allow a 100mm sphere to pass.
- Fixing posts into weak material. Posts need solid fixings, so check what is under the surface first.
- Choosing a low-level system for a high drop. Some systems are sold only for drops under 600mm and must not be used as guarding.
Stair Balustrade FAQs
Do outdoor steps need a balustrade?
Guarding is called for at the open side of steps where the drop is more than 600mm. Below that it is optional, but a handrail still makes steps safer, especially when they are wet or icy.
How high should a stair handrail be?
Approved Document K gives 900mm to 1000mm, measured vertically from the pitch line to the top of the rail. Stairs 1000mm wide or wider should have a handrail on both sides.
Can I use a handrail instead of a full balustrade?
Only where the side of the flight is enclosed or the drop is small. If there is an open side with a drop of 600mm or more, you need guarding as well as a handrail.
Do you install stair balustrade?
No. We supply the balustrade only, fixing bolts are not included, and we offer setting-out plans to help you or your installer plan the layout.
Ready to Price Your Stair Balustrade?
Browse our aluminium balustrade range, build your kit with the calculator, or send us your measurements for a free balustrade quote. Questions about your steps? Contact us or call 01282 526 428.